
TL;DR
- Understanding the modern floor plans being seen today.
- Semi-open and semi-closed layouts create connection while preserving definition, privacy, and control.
- Unlike fully open concept floor plans, these designs use architectural elements to separate spaces without making the home feel closed off.
- Thoughtful floor plan design can improve entertaining, acoustics, storage, and everyday routines.
- DF Luxury Homes can tailor each layout around the buyer’s lifestyle and architectural preferences.
For years, open concept floor plans have shaped new-home design. Large, uninterrupted spaces brought kitchens, dining rooms, and living areas together, creating an airy atmosphere for entertaining and everyday connection.
Today, many homeowners still appreciate openness, but they also want more structure. The result is growing interest in semi-open and semi-closed modern floor plans. These layouts maintain visual connection and natural flow while giving individual rooms a stronger sense of purpose.
What Is a Semi-Open or Semi-Closed Floor Plan?
A semi-open layout sits between a traditional closed plan and a completely open interior. Instead of placing every main living area in one expansive room, the design introduces subtle boundaries between spaces.
A semi-opened floor plan may feature wide-cased openings, partial walls, interior windows, columns, ceiling transitions, pocket doors, or changes in flooring. These details define the kitchen, dining area, and living room while allowing light, conversation, and movement to continue throughout the home.
A semi-closed plan provides slightly more separation. A kitchen might connect to the great room through a generous opening while remaining partially screened from direct view. A study, dining room, or lounge may include glass doors that stay open most of the time and close when privacy is needed.
How These Plans Differ From Open-Concept Living
Open-concept floor plans generally combine several functions within one continuous area. The kitchen, dining space, and family room share the same sightlines and circulation pattern.
Semi-open and semi-closed designs create clearer transitions. The rooms still feel related, but each one has its own identity. This can make a large home feel more intimate and thoughtfully composed rather than simply expansive.
The goal is not to return to isolated rooms. It is to balance openness with definition.
Why Homeowners Are Choosing More Defined Spaces
Modern floor plans now support a wide range of activities. A kitchen may serve as a gathering place, workspace, and entertaining hub, while homeowners may also want a quiet retreat, a formal dining experience, or a way to contain noise and visual clutter.
Semi-open modern floor plans can support these needs without sacrificing a connected atmosphere.
Greater Privacy and Acoustic Control
Partial separation can reduce sound travel between the kitchen, living room, home office, and entertainment areas. This is especially helpful when several people are using the home differently at the same time.
More Opportunities for Storage and Display
Walls are functional design elements. A partial wall or defined transition can create space for cabinetry, artwork, built-ins, a fireplace, or architectural detailing that may be difficult to incorporate into a completely open room.
A More Refined Entertaining Experience
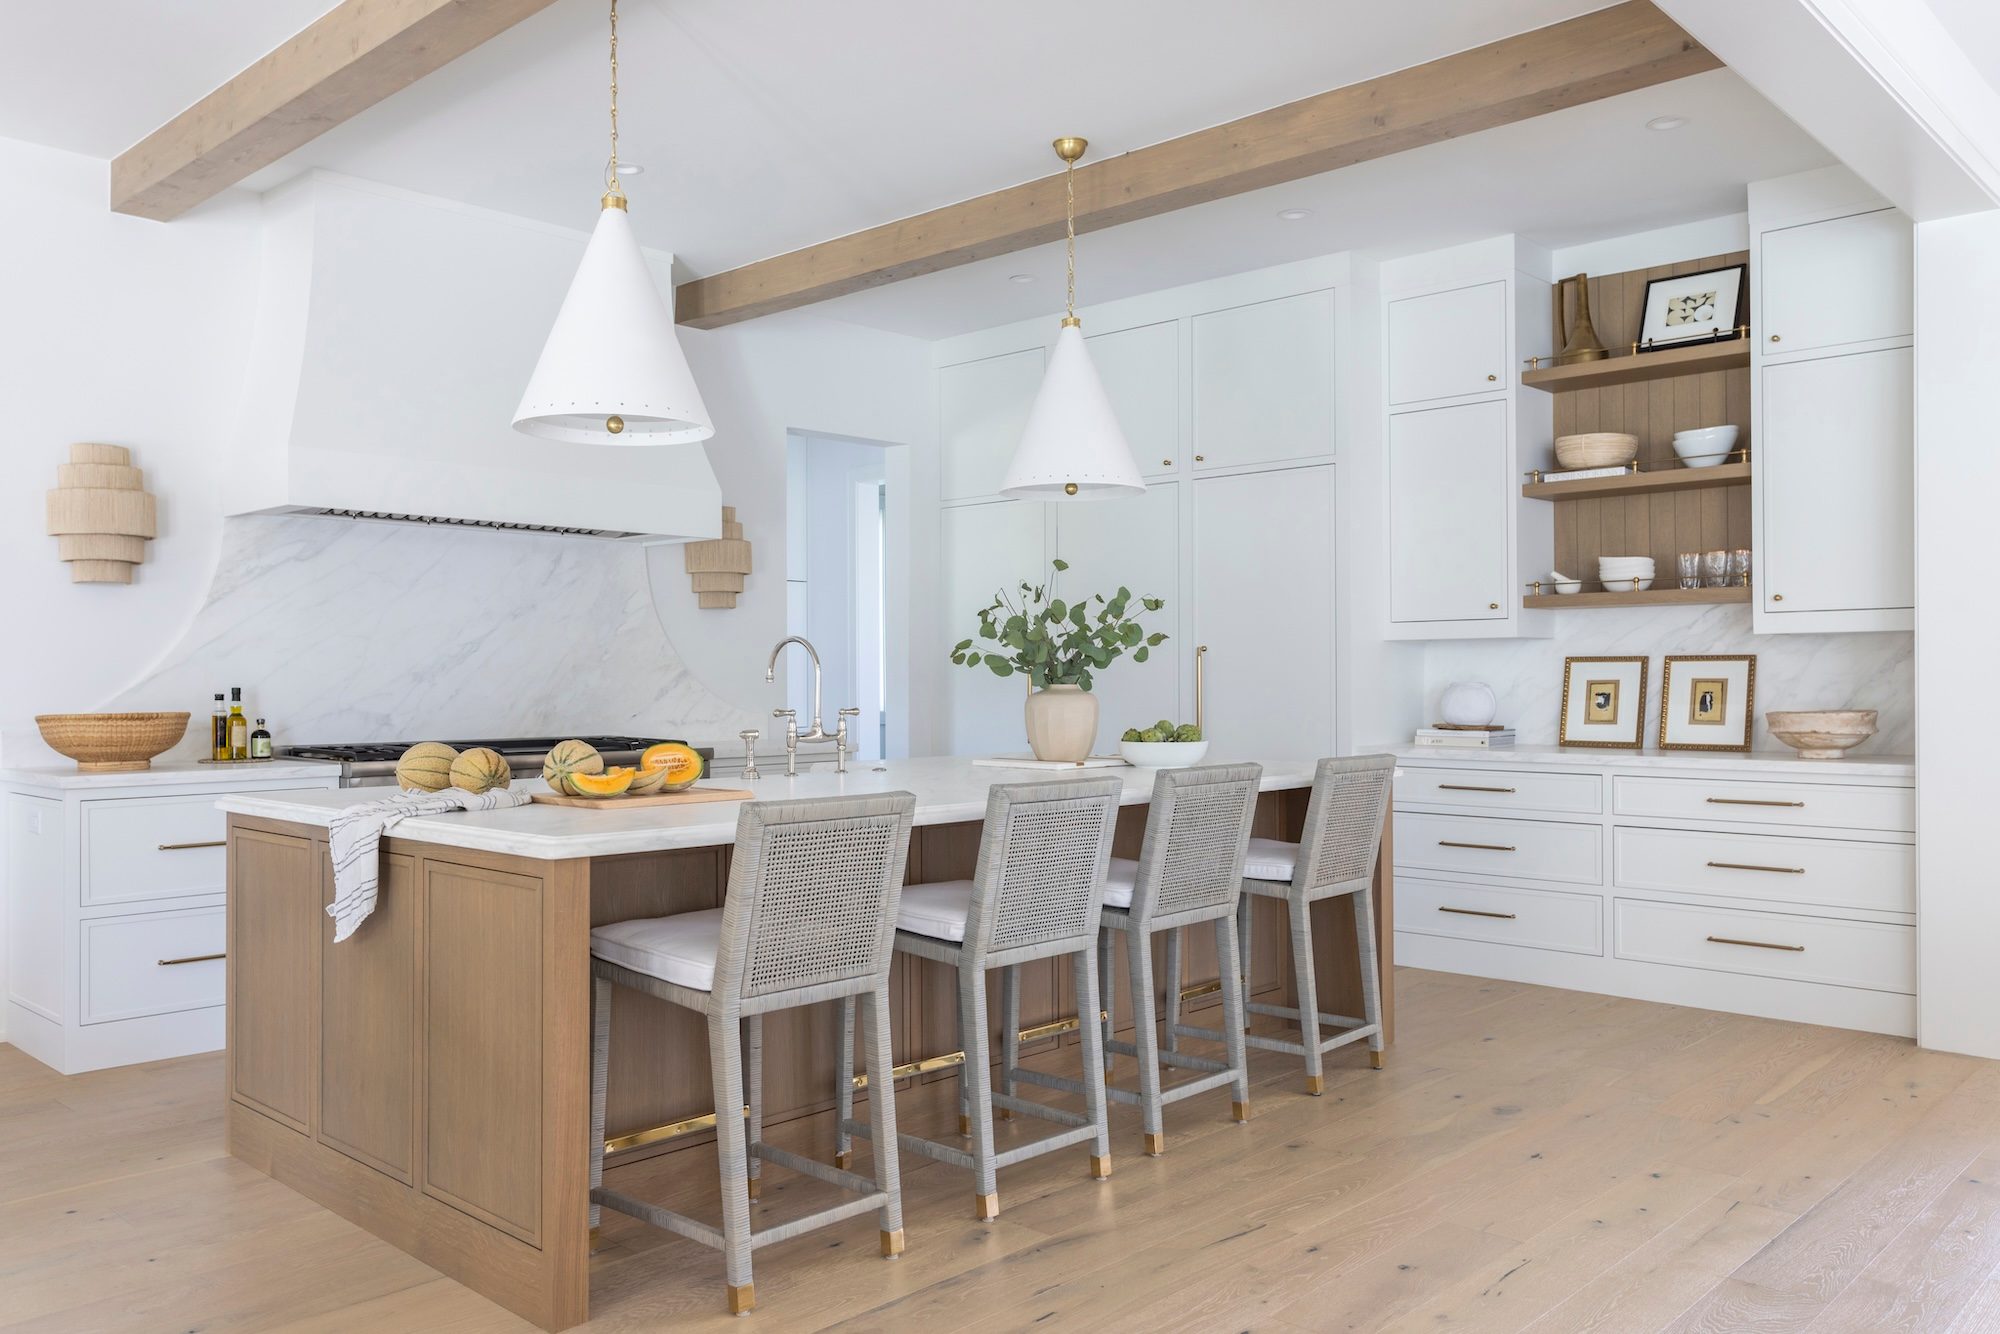
Some homeowners enjoy preparing meals while remaining connected to guests, but do not want the kitchen fully visible from every seat. A semi-closed kitchen can preserve interaction while creating a polished backdrop for dining and conversation.
Customizing the Right Floor Plan Design
There is no single formula for a successful semi-open layout. The right approach depends on how the homeowners live, entertain, work, and relax.
One family may prefer a wide opening between the kitchen and great room with a concealed scullery nearby. Another may want glass pocket doors between the dining room and main living area. Others may value a private study or flexible lounge that can open to the rest of the home when desired.
DF Luxury Homes approaches floor plan design as a collaborative process. Buyers can begin with an existing plan, modify a professionally designed layout, or develop a custom home from the ground up. The goal is to create a residence that feels personal, functional, and visually cohesive.
A More Thoughtful Kind of Openness
The rise of semi-open and semi-closed plans reflects a shift toward homes that are flexible, comfortable, and tailored to real life. Openness still matters, but so do privacy, proportion, and purpose.
By combining connected spaces with carefully considered boundaries, DF Luxury Homes can create modern floor plans that feel inviting without feeling exposed. The result is a home designed to look refined and support the way its owners want to live.